
Boost Buyer Confidence with Utah Floor Plans
Floor Plans: The Underrated Tool That Boosts Buyer Confidence in Utah
In a competitive Utah real estate market, clear and accurate floor plans are no longer a “nice-to-have” marketing extra—they are a strategic asset. For buyers, they remove guesswork. For agents, builders, and developers, they shorten decision cycles and increase trust. Used well, floor plans can dramatically improve buyer confidence and turn casual interest into serious offers.
Why Floor Plans Matter So Much in Utah Real Estate
Utah’s housing landscape is diverse. From compact downtown Salt Lake City condos to expansive custom homes in the Wasatch foothills, no two property layouts are the same. Photos and videos highlight finishes and views, but they rarely answer the question buyers care most about: “How will this home actually live day to day?”
That’s where professional floor plans come in. A well-drafted plan translates the three-dimensional experience of walking through a home into a clear, two-dimensional map. It shows room sizes, flow between spaces, and how key areas—kitchen, living room, bedrooms, storage—relate to each other. When buyers can visualize themselves in the home, their hesitation drops and their confidence rises.
Connecting Property Layouts to Real Buyer Needs
Most Utah buyers today have specific lifestyle requirements: space for remote work, gear storage for outdoor activities, multigenerational living, or flexible rooms that can evolve over time. Property layouts that look fine in photos can quickly reveal limitations once buyers see them on a floor plan. That transparency is powerful—it prevents disappointment and builds trust in both the listing and the professional representing it.
A clear floor plan helps families see whether bedrooms are grouped together or separated for privacy.
Remote workers can quickly identify where a dedicated office—or quiet corner—could realistically fit.
Outdoor enthusiasts can assess garage depth, mudroom placement, and storage zones for skis, bikes, or camping gear.
When buyers can align a home’s layout with their priorities before they even schedule a showing, they arrive more prepared, more serious, and more confident about moving forward if the property is a fit.
The Role of Architectural Design in Buyer Confidence
Utah has a rich mix of architectural design styles—mountain modern, farmhouse, classic brick, and contemporary urban developments. A floor plan is the bridge between the aesthetic story and the functional reality. It reveals whether the architecture is merely attractive or truly livable.
For professionals, this is a crucial talking point. When you walk buyers through a plan, you can highlight intentional design decisions:
Sightlines from the front entry through to the backyard or mountain views.
Natural light patterns, such as south-facing living spaces or corner windows in key rooms.
Sound management, like separating secondary bedrooms from entertaining areas.
When buyers understand the “why” behind a home’s layout, they interpret the property as thoughtfully designed rather than randomly assembled. That perception significantly increases buyer confidence and perceived value, especially in higher-end Utah real estate segments.
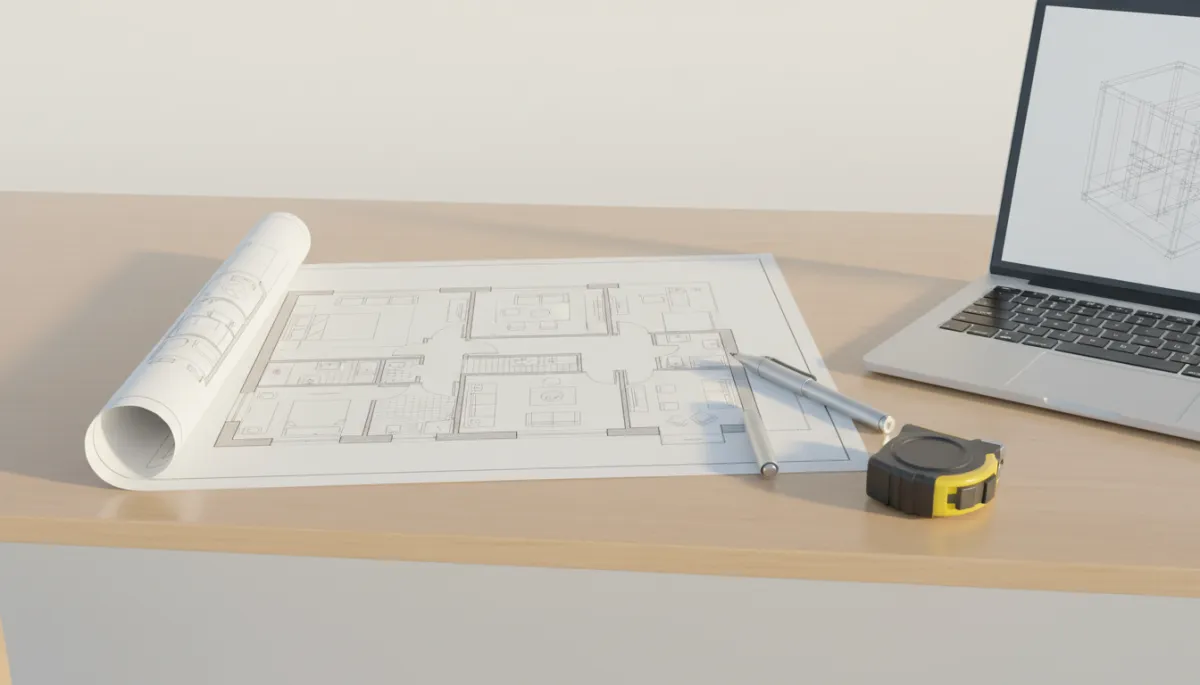
Clear, scaled floor plans turn abstract square footage into practical, livable space.
Strategic Home Buying Tips: How Buyers Should Use Floor Plans
For serious buyers, especially professionals relocating to Utah or upgrading within the state, floor plans can be a decision-making checklist rather than just a visual aid. Here are practical home buying tips for using floor plans effectively:
Overlay your current lifestyle. Compare the new floor plan with your existing home. Where do you spend most of your time? Does the Utah property offer a better flow for those daily patterns, or will it introduce new friction points?
Measure key furniture pieces. Bring actual measurements of your sofa, dining table, or king bed and test them against room dimensions. Floor plans help you avoid surprises like a primary bedroom that technically fits a bed but leaves no room for nightstands or circulation.
Plan for growth and change. Utah’s strong job market and family-oriented culture mean many buyers anticipate life changes—new children, aging parents, or evolving work situations. Use the floor plan to imagine how spaces could flex over the next five to ten years.
Check circulation and bottlenecks. Look for narrow hallways, tight turns, or awkward door swings, especially near entries, kitchens, and bathrooms. These details matter more in everyday living than decorative upgrades.
Professionals who coach their clients through this process not only provide better service—they also position themselves as trusted advisors in the Utah real estate market rather than simple transaction facilitators.
How Floor Plans Elevate Marketing for Utah Real Estate Professionals
For agents, brokers, and developers, including professional floor plans with every listing is one of the most cost-effective upgrades you can make to your marketing strategy. In a digital-first environment, buyers often shortlist properties before they ever set foot in them. Listings with clear property layouts stand out because they feel more transparent and complete.
Higher-quality leads: Buyers who contact you after reviewing a floor plan tend to be more serious and better informed, saving time for everyone involved.
Reduced showing fatigue: Fewer “just curious” tours and more showings that lead to offers, particularly helpful in busy Wasatch Front markets.
Stronger brand perception: Consistently using professional floor plans signals that you operate at a higher standard and respect buyers’ need for clarity.
In new construction, pairing renderings with accurate floor plans is especially critical. Buyers are often committing based on models or incomplete homes. The more precisely you can communicate architectural design intent and property layouts, the more comfortable they feel placing deposits and moving forward with contracts.
Best Practices for Creating Professional, Trust-Building Floor Plans
Not all floor plans are created equal. Poorly drawn or inaccurate plans can actually damage buyer confidence. To truly support your Utah real estate strategy, floor plans should be:
Accurate and to scale: Use professional tools or services to ensure dimensions are reliable. Include a scale bar and clear room labels.
Clean and neutral in design: Stick to a professional, neutral visual style with simple line work and minimal color. The goal is clarity, not decoration.
Consistent across listings: Develop a standard format for all your properties so buyers recognize your brand and know what to expect when they open a plan.
Accessible online and in person: Provide downloadable PDFs, integrate floor plans into virtual tours, and bring printed copies to showings and open houses.
💡 Pro Tip: Pair floor plans with a brief “layout highlights” summary—three to five bullet points that call out what makes this specific plan work so well for Utah buyers.
From Information to Confidence: Turning Floor Plans into Decisions
Ultimately, the goal of sharing floor plans is not just to inform—it is to empower. When buyers feel they fully understand a property’s layout, they are more willing to make timely, decisive offers, even in fast-moving Utah real estate markets. Transparent information reduces second-guessing, minimizes buyer’s remorse, and supports smoother transactions for all parties involved.
For professionals, integrating high-quality floor plans into every listing is a straightforward way to differentiate your services, demonstrate respect for buyers’ decision-making process, and elevate your brand. For buyers, learning to read and rely on floor plans is one of the most practical home buying tips you can apply—especially when evaluating multiple Utah properties at once or purchasing from out of state.
In a market where every detail counts, floor plans are more than diagrams. They are a direct path to stronger buyer confidence , better-aligned expectations, and real estate decisions that stand the test of time. Whether you are an agent, builder, investor, or buyer, making floor plans central to your process is one of the smartest moves you can make in Utah’s evolving real estate landscape.
Ready to put professional floor plans to work in your Utah listings? Contact us today to schedule a consultation and see how clear, accurate layouts can elevate your marketing, attract more confident buyers, and help your properties sell faster.
DMD Real Estate Photography Utah specializes in professional floor plans, listing photos, and visual marketing that give Utah buyers the clarity and confidence they need to move forward. Reach out now to book your next shoot and add confidence-boosting floor plans to every listing.
